




Bought with Anthony Jones Jr. • Keller Williams Realty
$425,000
$425,000
For more information regarding the value of a property, please contact us for a free consultation.
4 Beds
3 Baths
1,922 SqFt
SOLD DATE : 08/23/2019
Key Details
Sold Price $425,000
Property Type Single Family Home
Sub Type Detached
Listing Status Sold
Purchase Type For Sale
Square Footage 1,922 sqft
Price per Sqft $221
Subdivision Lake Ridge
MLS Listing ID VAPW472946
Sold Date 08/23/19
Style Ranch/Rambler
Bedrooms 4
Full Baths 3
HOA Fees $57/mo
HOA Y/N Y
Abv Grd Liv Area 1,176
Year Built 1982
Annual Tax Amount $4,965
Tax Year 2019
Lot Size 10,398 Sqft
Acres 0.24
Property Sub-Type Detached
Source BRIGHT
Property Description
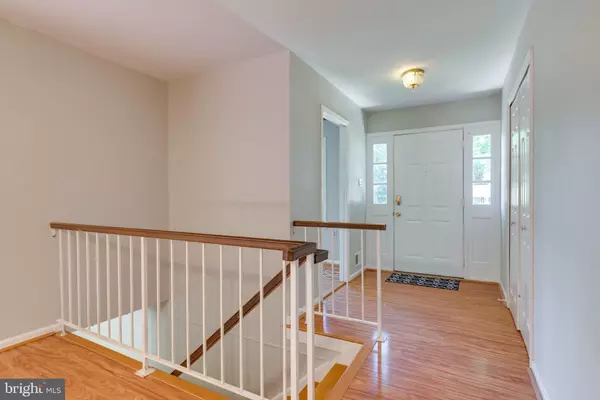
Beautifully maintained ranch style home with saltwater pool! Bright, open floor plan with 4 bedrooms and 3 bathrooms. Freshly painted throughout, new carpet, updated bathrooms, upgraded granite counters, and newly refinished kitchen cabinets. Master bedroom suite, 2 good-sized bedrooms, and full bath located on main level. Fully finished basement with large family room, brick fireplace, bedroom, full bathroom, and walk-out access to back yard. Roof and water heater are 3 years old. Enjoy swimming in your low-maintenance saltwater pool, soaking in your spa, or entertaining guests on your deck! This family-friendly community has an abundance of amenities such as a sprayground, a boat ramp, sports fields, tot lots, basketball pads, tennis courts, and 5 more pools for enjoyment!
Location
State VA
County Prince William
Zoning RPC
Rooms
Basement Full, Fully Finished, Walkout Level, Windows
Main Level Bedrooms 3
Interior
Interior Features Breakfast Area, Carpet, Ceiling Fan(s), Chair Railings, Dining Area, Entry Level Bedroom, Floor Plan - Open, Primary Bath(s), Stall Shower, Tub Shower, Upgraded Countertops
Hot Water Electric
Heating Central
Cooling Central A/C, Ceiling Fan(s)
Flooring Carpet, Laminated, Ceramic Tile
Fireplaces Number 1
Fireplaces Type Brick, Fireplace - Glass Doors, Mantel(s), Wood
Equipment Built-In Microwave, Dishwasher, Disposal, Dryer, Icemaker, Oven/Range - Electric, Refrigerator, Washer, Water Heater
Fireplace Y
Appliance Built-In Microwave, Dishwasher, Disposal, Dryer, Icemaker, Oven/Range - Electric, Refrigerator, Washer, Water Heater
Heat Source Electric
Laundry Basement
Exterior
Exterior Feature Deck(s)
Parking Features Garage - Front Entry, Inside Access
Garage Spaces 4.0
Fence Fully
Pool Filtered, In Ground, Pool/Spa Combo, Saltwater
Amenities Available Basketball Courts, Boat Ramp, Community Center, Common Grounds, Pool - Outdoor, Swimming Pool, Tennis Courts, Tot Lots/Playground
Water Access N
View Garden/Lawn
Accessibility None
Porch Deck(s)
Attached Garage 2
Total Parking Spaces 4
Garage Y
Private Pool Yes
Building
Story 2
Above Ground Finished SqFt 1176
Sewer Public Sewer
Water Public
Architectural Style Ranch/Rambler
Level or Stories 2
Additional Building Above Grade, Below Grade
New Construction N
Schools
Elementary Schools Lake Ridge
Middle Schools Lake Ridge
High Schools Woodbridge
School District Prince William County Public Schools
Others
HOA Fee Include Pool(s),Road Maintenance
Senior Community No
Tax ID 8293-39-4717
Ownership Fee Simple
SqFt Source 1922
Horse Property N
Special Listing Condition Standard
Read Less Info
Want to know what your home might be worth? Contact us for a FREE valuation!

Our team is ready to help you sell your home for the highest possible price ASAP

GET MORE INFORMATION
