



Bought with Anthony Jones Jr. • Keller Williams Realty
$367,500
$368,900
0.4%For more information regarding the value of a property, please contact us for a free consultation.
3 Beds
3 Baths
2,118 SqFt
SOLD DATE : 08/14/2019
Key Details
Sold Price $367,500
Property Type Townhouse
Sub Type Interior Row/Townhouse
Listing Status Sold
Purchase Type For Sale
Square Footage 2,118 sqft
Price per Sqft $173
Subdivision Braemar
MLS Listing ID VAPW473646
Sold Date 08/14/19
Style Colonial
Bedrooms 3
Full Baths 2
Half Baths 1
HOA Fees $166/mo
HOA Y/N Y
Abv Grd Liv Area 1,588
Year Built 2003
Annual Tax Amount $4,156
Tax Year 2019
Lot Size 1,738 Sqft
Acres 0.04
Property Sub-Type Interior Row/Townhouse
Source BRIGHT
Property Description
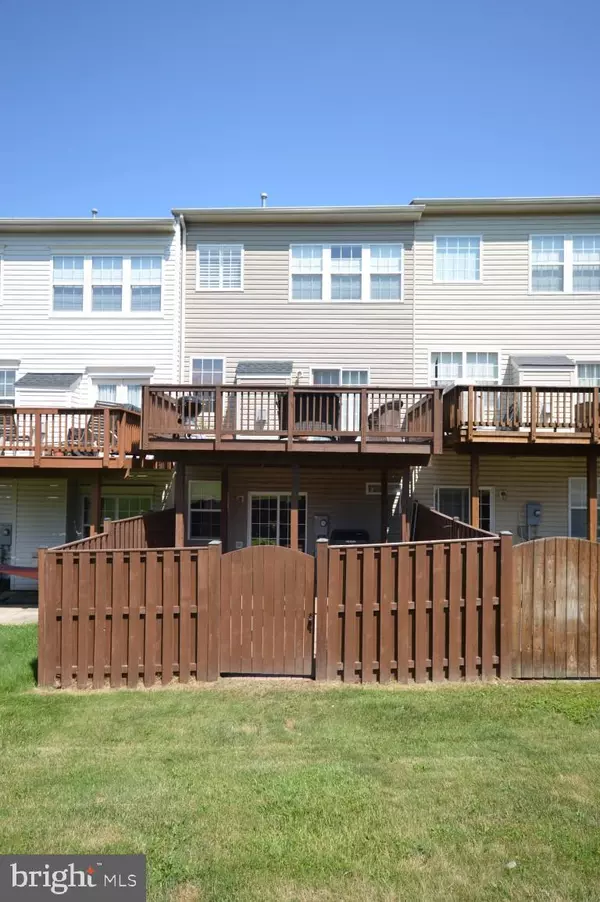
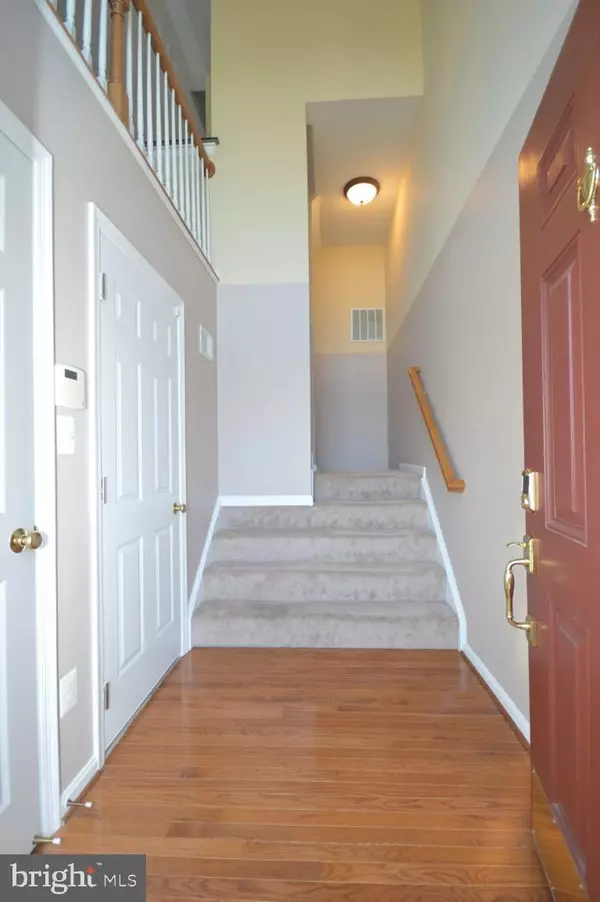
Immaculate BRICK FRONT GARAGE Townhome in Sought After Braemar!*Features 3 BR/2.5 BA & 2,100+ Finished Square Feet*Back Yard Boasts DECK,LARGE PATIO & PRIVACY FENCE*Warm 2 Story Foyer*Open Concept Main Level w/Hardwoods Thruout*Sunny Kitchen & Eating Area w/GRANITE COUNTERS & BREAKFAST BAR*Family Rm w/Gas FP & Recess Lights*PLANTATION SHUTTERS*Spacious Living/Dining Room w/Palladian Windows*NEW ROOF 2018*NEW HVAC 2015*Fresh Paint*Bright Master Bedroom w/Ceiling Fan & WIC*Bedrooms 2 & 3 Upstairs w/Updated Full Bath #2*HUGE REC ROOM IN WALK-OUT LOWER LEVEL*Upgraded NEST Thermostat & Smoke Detectors*PATRIOT HS*HOA Includes Cable TV,Internet,2 Pools,Basketball, Tennis & Much More!
Location
State VA
County Prince William
Zoning RPC
Rooms
Other Rooms Living Room, Dining Room, Primary Bedroom, Bedroom 2, Bedroom 3, Kitchen, Game Room, Family Room
Basement Full, Fully Finished, Walkout Level
Interior
Interior Features Breakfast Area, Carpet, Ceiling Fan(s), Combination Dining/Living, Kitchen - Eat-In, Kitchen - Island, Primary Bath(s), Recessed Lighting, Walk-in Closet(s), Wood Floors
Heating Forced Air
Cooling Ceiling Fan(s), Central A/C
Fireplaces Number 1
Fireplaces Type Mantel(s), Gas/Propane
Equipment Built-In Microwave, Dishwasher, Disposal, Dryer, Exhaust Fan, Icemaker, Oven/Range - Gas, Refrigerator, Washer
Fireplace Y
Window Features Palladian
Appliance Built-In Microwave, Dishwasher, Disposal, Dryer, Exhaust Fan, Icemaker, Oven/Range - Gas, Refrigerator, Washer
Heat Source Natural Gas
Exterior
Exterior Feature Deck(s), Patio(s)
Parking Features Garage - Front Entry, Garage Door Opener
Garage Spaces 1.0
Fence Rear
Amenities Available Volleyball Courts, Tot Lots/Playground, Tennis Courts, Swimming Pool, Soccer Field, Pool - Outdoor, Picnic Area, Jog/Walk Path, Common Grounds, Basketball Courts
Water Access N
Accessibility None
Porch Deck(s), Patio(s)
Attached Garage 1
Total Parking Spaces 1
Garage Y
Private Pool Yes
Building
Story 3+
Above Ground Finished SqFt 1588
Sewer Public Sewer
Water Public
Architectural Style Colonial
Level or Stories 3+
Additional Building Above Grade, Below Grade
New Construction N
Schools
Elementary Schools T Clay Wood
Middle Schools Marsteller
High Schools Patriot
School District Prince William County Public Schools
Others
HOA Fee Include High Speed Internet,Cable TV,Trash,Pool(s),Management,Snow Removal
Senior Community No
Tax ID 7495-45-3654
Ownership Fee Simple
SqFt Source 2118
Special Listing Condition Standard
Read Less Info
Want to know what your home might be worth? Contact us for a FREE valuation!

Our team is ready to help you sell your home for the highest possible price ASAP

GET MORE INFORMATION
